8 Highlands Ln, Other Nj Counties, NJ 07825
- $839,000
- 3
- BD
- 3
- BA
- 2,627
- SqFt




- List Price
- $839,000
- Price Change
- ▼ $11,000 1784575766
- MLS#
- 777167
- Status
- ACTIVE
- City
- Other Nj Counties
- Area
- Other NJ Counties
- County
- Other
- Neighborhood
- Not In Development
- Bedrooms
- 3
- Bathrooms
- 3
- Living Area
- 2,627
- Lot Size
- 176,854
- Year Built
- 2005
Property Description
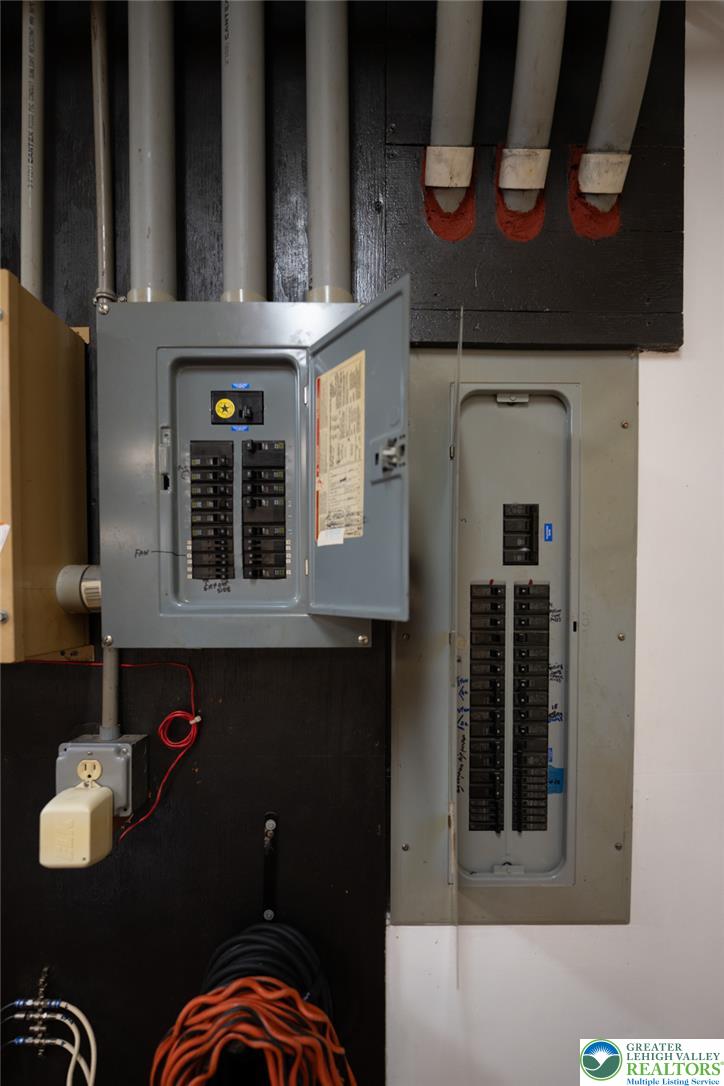
Magnificent custom-built Lindal cedar home featuring premium Canadian-sourced planking and beams, privately set back on an elevated homesite with breathtaking mountain views. Accessed by a 700-foot paved driveway, this exceptional property showcases quality craftsmanship and thoughtful design throughout. Great Room offers 24-foot ceilings, post-and-beam wall of windows, handpicked fieldstone wood-burning fireplace, hickory hardwood flooring, and built-in surround sound. An open floor plan flows to a spacious TimberTech deck with a propane-connected grill, perfect for entertaining. Front entry with biscuit-joined front door and mahogany flooring. Kitchen with cherry cabinetry, granite countertops, double ovens, stainless steel appliances, and a nearby laundry room. Upper-level primary suite with mountain views, private deck access, walk-in closet, and a luxurious marble bathroom with Kohler dual showerheads. Two additional bedrooms on main level, with potential for a fourth bedroom in the finished walkout basement. Lower Level with radiant heated floors, additional living space, and a workout area. Additional features include central vacuum, five-zone heating and cooling, Peerless furnace with Beckett burner, two hot water heaters, Generac generator, and owned 500-gallon propane tank. The three-car garage with radiant heat and air conditioning. A town-certified 4-bedroom septic system allows room for future expansion and a brand-new roof being installed for added peace of mind
/u.realgeeks.media/lehighvalleydreamhomes/LVJL_logo_app.png)
Additional Information
- Acres
- 4.06
- Appliances
- Double Oven, Dishwasher, Dryer, Electric Oven, Electric Range, Gas Cooktop, Microwave, Water Heater, Refrigerator, Washer
- Basement
- Full, Finished, Walkout
- Cooling
- Central Air, Ceiling Fan(s), Zoned
- Garage Spaces
- 3
- Interior Features
- Cedar Closets, Vaulted/Cathedral Ceilings, Eat-In Kitchen, High Ceilings, Jetted Tub, Kitchen Island, Vaulted/Cathedral Ceilings, Walk-In Closet(s), Central Vacuum
- Living Area
- 2,627
- Lot Size
- 176,854
- Region
- Other NJ Counties
- School District
- Not Applicable
- Sewer
- Septic Tank
- Style
- Other
- Taxes
- $13,364
- View
- Mountain(s)
- Zoning
- LD
Mortgage Calculator
Listing courtesy of RE/MAX Real Estate.
The data relating to real estate for sale or previously for sale on this web site comes in part from the Internet Data Exchange of the Greater Lehigh Valley REALTORS® Multiple Listing Service. The information being provided is for consumes personal, non-commercial use and may not be used for any purpose. Information is deemed reliable but not guaranteed. Copyright 2026 Greater Lehigh Valley REALTORS®.