2763 Lapp Rd, Allentown, PA 18104
- $650,000
- 4
- BD
- 4
- BA
- 3,728
- SqFt




- List Price
- $650,000
- MLS#
- 780442
- Status
- PENDING
- City
- Allentown
- Area
- South Whitehall
- County
- Lehigh
- Neighborhood
- Pheasant Hill Estate
- Bedrooms
- 4
- Bathrooms
- 4
- Living Area
- 3,728
- Lot Size
- 45,315
- Year Built
- 2002
Property Description
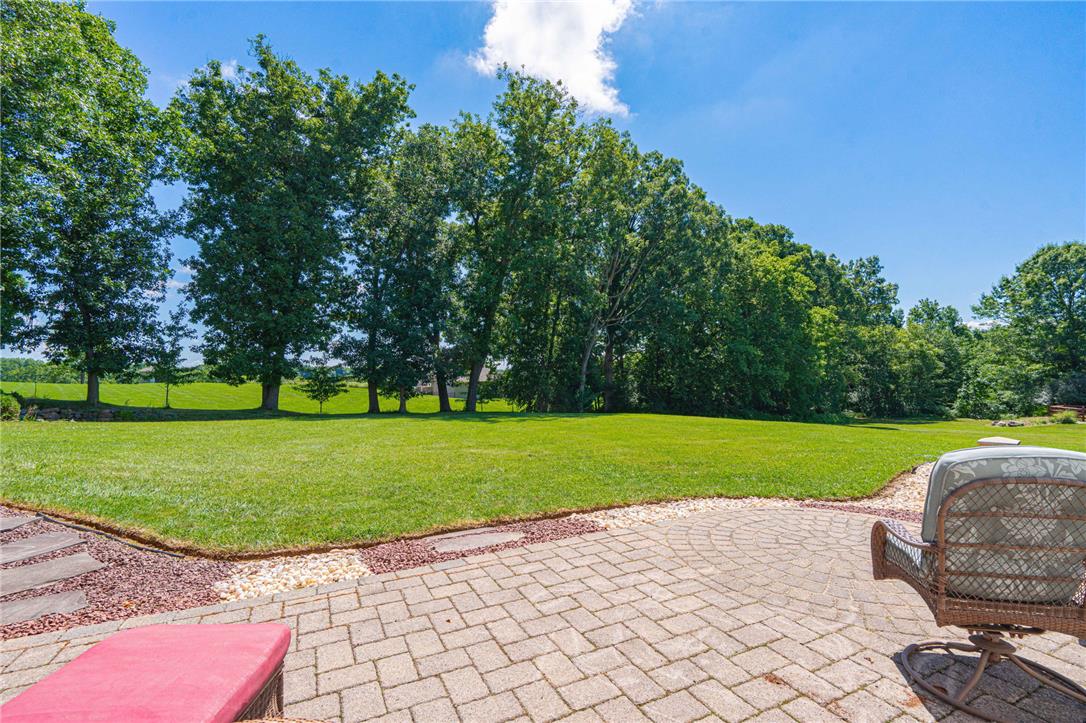
**MULTIPLE OFFERS RECEIVED. HIGHEST AND BEST DUE BY 8PM MONDAY EVENING** Exceptional custom Colonial showcasing quality craftsmanship, timeless design, and extensive upgrades throughout, all nestled on a private 1+ acre lot in the award-winning Parkland School District. From the moment you enter, you'll appreciate the spacious layout highlighted by 9-foot first-floor ceilings, Andersen windows, and gleaming hardwood floors throughout the office, living room, dining room, and gourmet kitchen. Designed for both everyday living and entertaining, the stunning eat-in kitchen features 42" cabinetry, granite countertops, a tiled backsplash, recessed lighting, a pantry, and generous prep space. Just beyond, the dramatic two-story family room impresses with soaring cathedral ceilings, abundant natural light, and a cozy gas fireplace, creating the perfect gathering space for family and friends. The luxurious primary suite offers a true private retreat with an elegant tray ceiling, an enormous walk-in closet, a versatile bonus room ideal for a home office, nursery, fitness space, or sitting room, and a spa-inspired bath complete with a relaxing jetted tub. Three additional spacious bedrooms provide plenty of room for family and guests. The finished walk-out lower level adds incredible flexibility with brand-new luxury vinyl plank flooring, recessed lighting, a full bathroom, and a dedicated home theater room—perfect for movie nights, game days, or entertaining on any scale. Step outside to enjoy the peaceful setting from the expansive deck overlooking the beautifully landscaped, tree-lined backyard. The spectacular panoramic views stretch for miles all the way to South Mountain, offering breathtaking sunsets and a sense of privacy that's hard to find. A three-car attached garage provides ample storage, while a brand-new roof installed in 2025 offers added peace of mind. This is a rare opportunity to own a meticulously maintained custom home that combines elegance, comfort, and unforgettable views in one of the Lehigh Valley's most sought-after locations.
/u.realgeeks.media/lehighvalleydreamhomes/LVJL_logo_app.png)
Additional Information
- Acres
- 1.04
- Appliances
- Dishwasher, Dryer, Electric Oven, Electric Range, Electric Water Heater, Microwave, Refrigerator, Washer
- Basement
- Daylight, Exterior Entry, Full, Finished, Walkout
- Cooling
- Central Air
- Garage Spaces
- 3
- Interior Features
- Attic, Vaulted/Cathedral Ceilings, Separate Dining Room, Separate Dining Room, Entrance Foyer, Eat-In Kitchen, Family Room Lower Level, High Ceilings, Den/Library/Office, Kitchen Island, Mud Room, Family Room Main Level, Storage, Traditional Floorplan, Utility Room/Laundry, Vaulted/Cathedral Ceilings, Walk-In Closet(s)
- Living Area
- 3,728
- Lot Size
- 45,315
- Region
- South Whitehall
- School District
- Parkland
- Sewer
- Septic Tank
- Stories
- 2
- Style
- Colonial
- Taxes
- $7,955
- View
- City, Mountain(s), Mountain(s), Valley
- Zoning
- RR-2
Mortgage Calculator
Listing courtesy of RE/MAX Real Estate.
The data relating to real estate for sale or previously for sale on this web site comes in part from the Internet Data Exchange of the Greater Lehigh Valley REALTORS® Multiple Listing Service. The information being provided is for consumes personal, non-commercial use and may not be used for any purpose. Information is deemed reliable but not guaranteed. Copyright 2026 Greater Lehigh Valley REALTORS®.